Taking out the tub
The tub, its wall surround, and the wallboard behind it come out. That exposes the drain, the water supply lines, and the structure of the wall, and it is the moment to see what condition they are in.

Bathroom remodeling
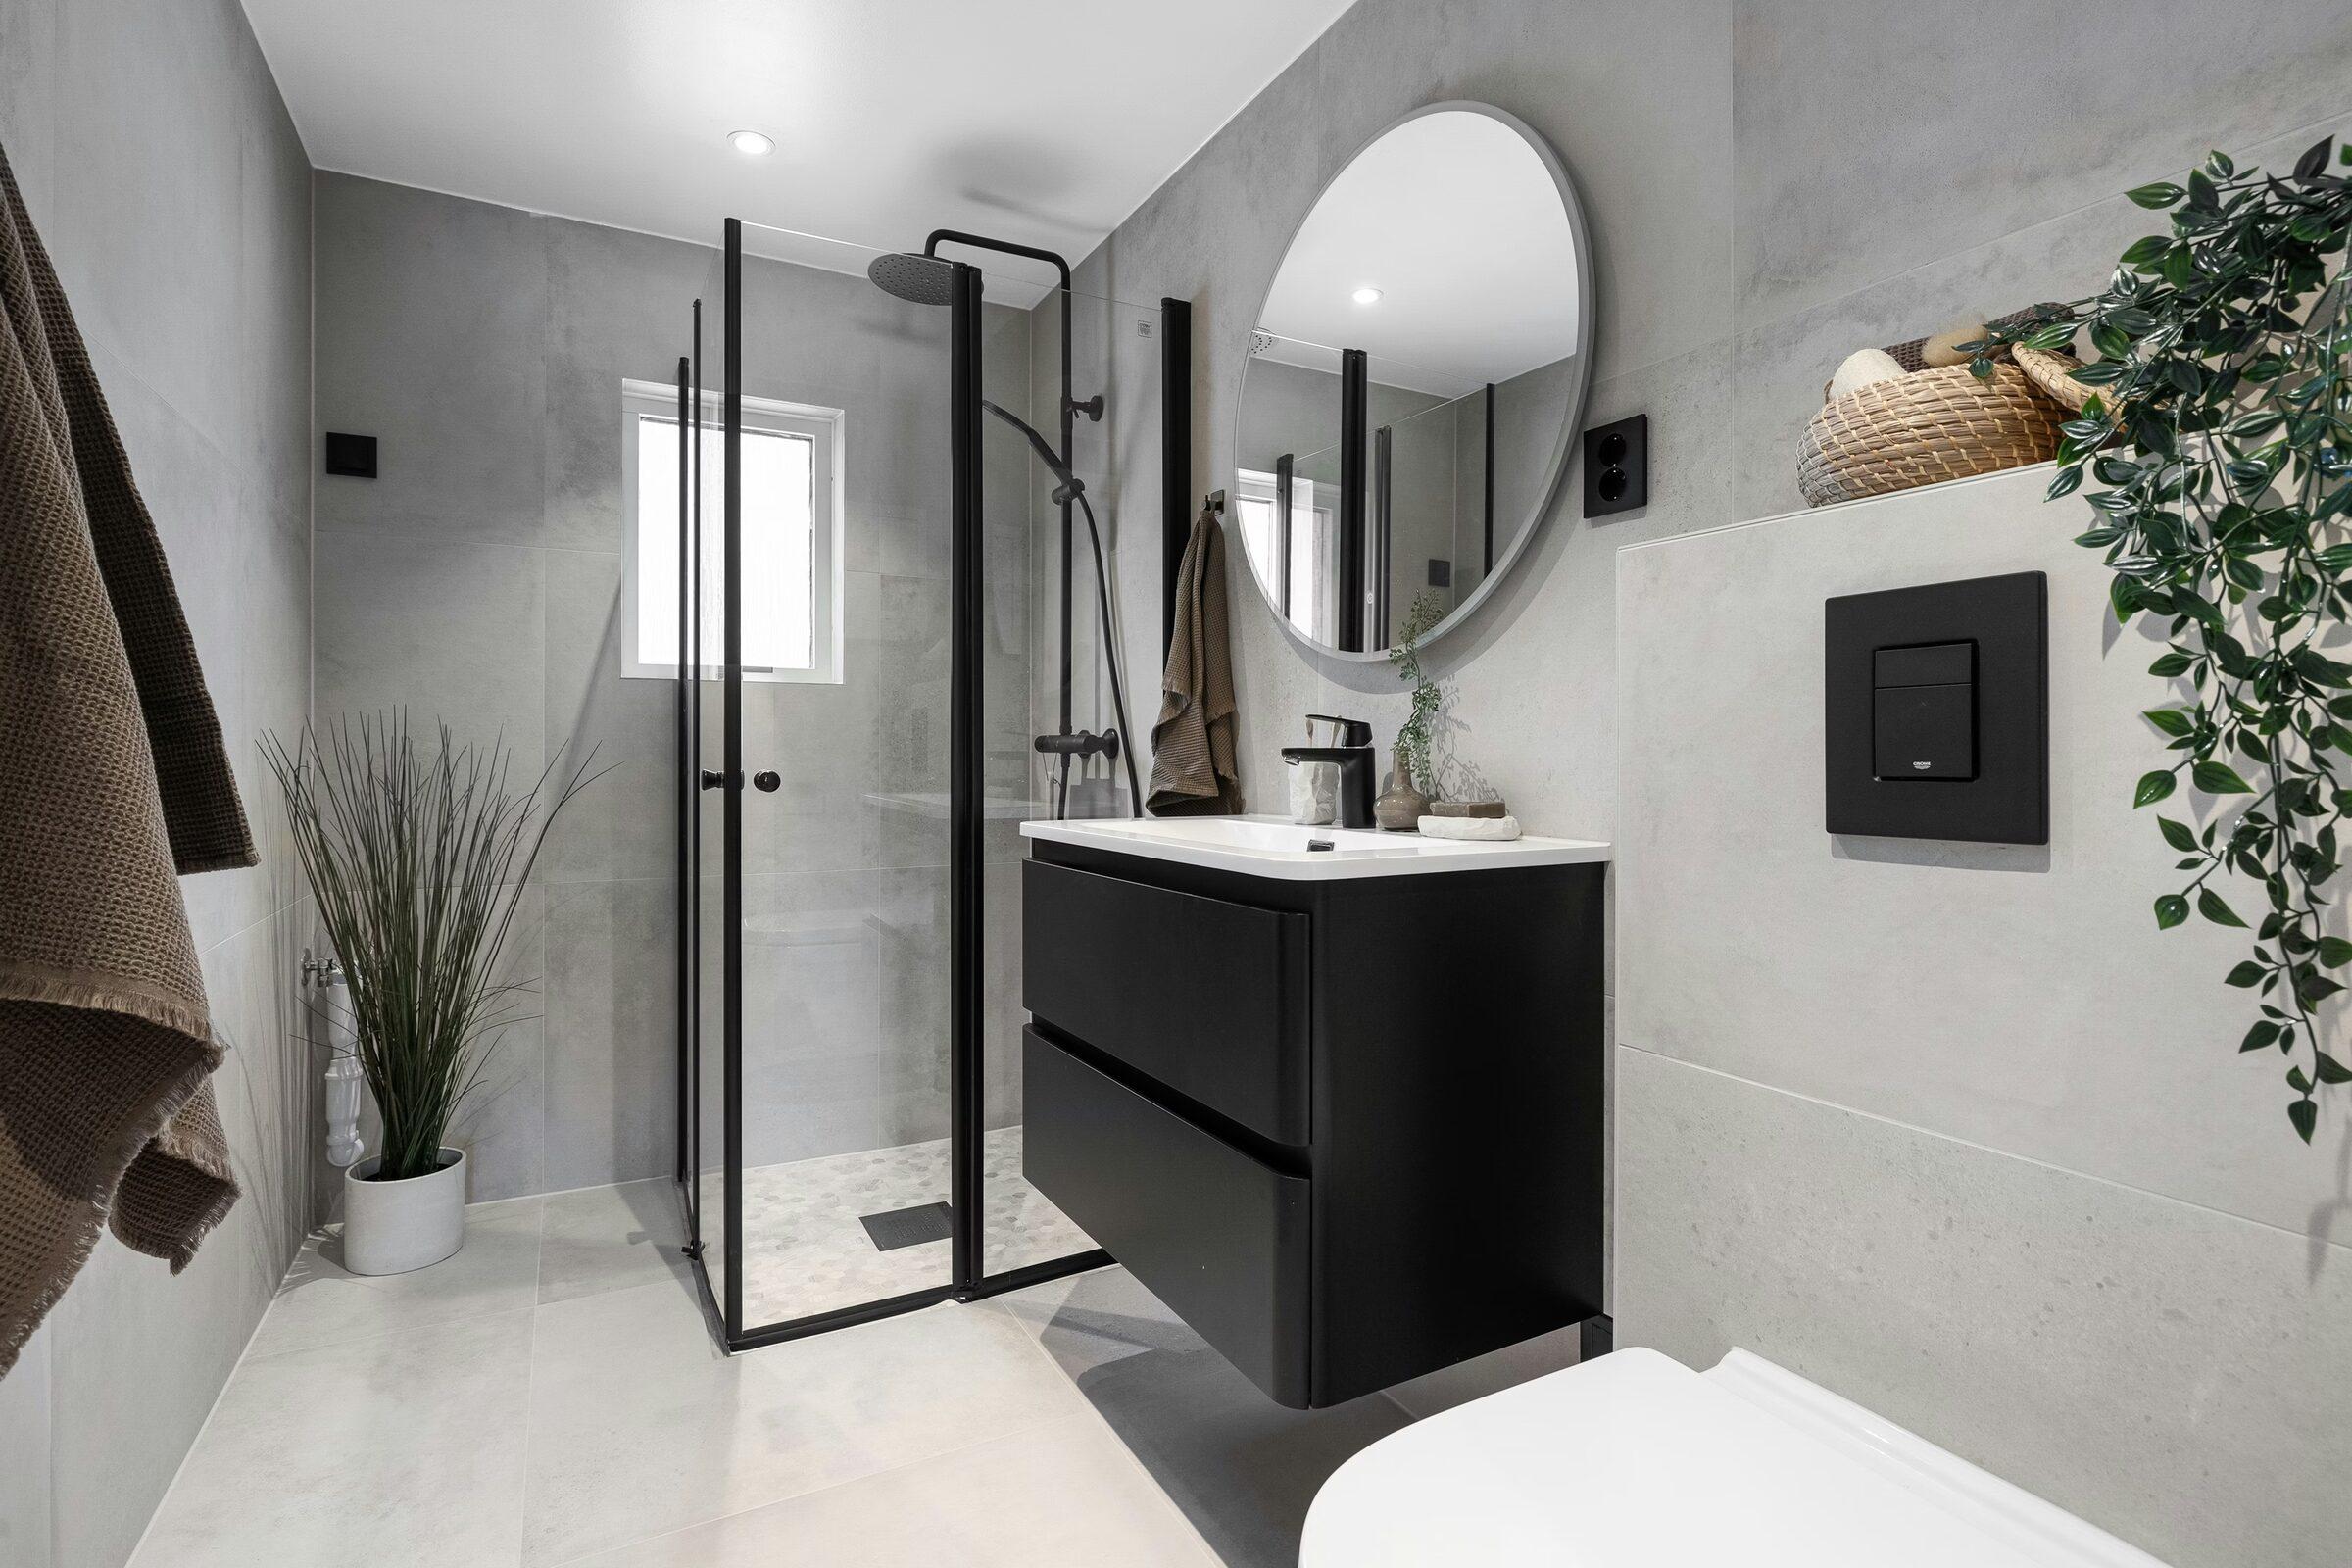
Walk-in showers
A bathtub nobody uses takes up the best space in the bathroom. Replacing it with a walk-in shower changes how the room works every day, and it is one of the partial bathroom remodels Collaborative Construction takes on for homeowners in Fort Myers and the Southwest Florida communities around it.
A tub-to-shower conversion can stand on its own, with the vanity and flooring left as they are, or it can be part of a full bathroom renovation. We’re a family-owned company led by husband-and-wife team Katarina and Josh Thornton, and either way we start by listening to how you use the room.
Below is what the work involves, the choices you’ll make along the way, and what is worth deciding before the tub comes out.
The work
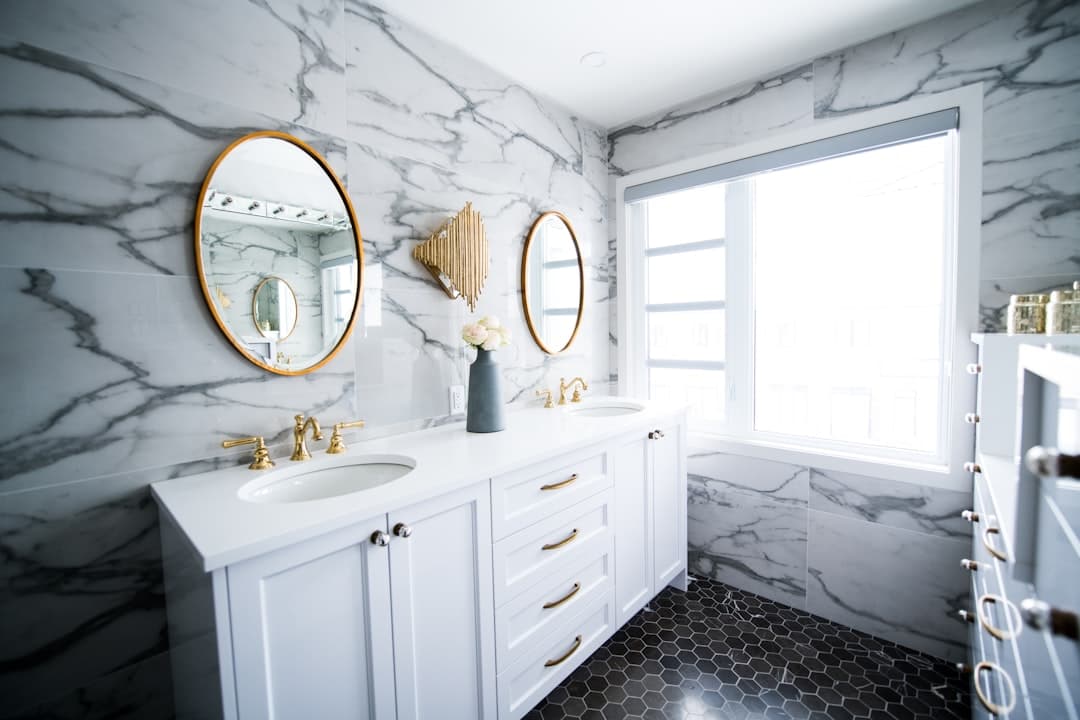
The tub, its wall surround, and the wallboard behind it come out. That exposes the drain, the water supply lines, and the structure of the wall, and it is the moment to see what condition they are in.
A tub drains at one end, and a shower often drains from a different spot. Most Southwest Florida homes sit on a concrete slab, so moving a drain means cutting and patching concrete. The shower floor is then formed to slope toward the drain.
Tile and grout shed water, but they are not what keeps it out of the wall. A waterproof system beneath the tile does that, across the floor, up the walls, and around any bench or niche. We install waterproof tile systems built for durability.
These are the parts you see: wall and floor tile, a glass enclosure or an open entry, and the valve, shower head, and hand shower. We work closely with you on material selections and finish options.
A daily shower puts a lot of moisture into the room. Updated lighting and ventilation are part of our bathroom remodeling services, and in a humid climate they earn their keep.
Planning
These choices shape the design, and they are easier to make at the start than halfway through.
A standard curb is the simplest to build. A low or level entry is easier to step into, and it asks more of the floor: the shower area has to sit lower than the rest of the bathroom so water runs to the drain. On a concrete slab that means more concrete work, so it belongs in the plan from the beginning.
Curbless showersIf this is the only bathtub in the house, think about who might miss it: small children, guests, or a future buyer. One approach is to convert the primary bathroom and keep a tub in a hall bathroom.
A hinged or sliding glass door, a single fixed panel, or no glass at all. The right answer depends on the width of the shower, where the shower head points, and how much glass you want to keep clean. Well water can leave mineral deposits on glass.
A bench, a recessed niche, a hand shower on a slide bar, and solid backing in the walls for future grab bars are worth talking through. They are far easier to build in during a remodel than to add later.
Replacing a tub with a shower alters the plumbing, and Florida’s building code requires a permit for that. Several local offices also single out shower pan replacement as work that needs one. Which office issues the permit depends on your address.
Permit guideIn a condominium, your association will usually want to approve the work first, and water shut-offs are coordinated with the building.
Condo remodelingFrom the first conversation
Start with a free on-site estimate. We’ll discuss your goals, look at your space, and explore the possibilities.
We’ll collaborate on the layout and finishes, review a detailed proposal, and agree on the scope and schedule.
Stay informed through construction, then walk through the finished space with our team.
Where we work
Not sure about your address? Call (239) 295-8613.
Good to know
Yes. Alongside full bathroom renovations we take on partial updates, and replacing a tub with a walk-in shower is one of them. During your estimate we look at how the new shower will meet the flooring and walls that are staying.
Generally, yes. Florida’s building code requires a permit to alter a plumbing system, and its exemptions cover only minor repairs such as stopping leaks. Punta Gorda and Charlotte County both list shower pan replacement as work that needs a permit. The city or county building department for your address issues it, and our permit guide lists which one covers each community we serve.
Often, yes. A level entry needs the shower floor to sit lower than the bathroom floor so the water drains, and in a home on a concrete slab that means recessing the slab in that area. Whether it suits your bathroom is something we look at during a free on-site estimate.
Tile, over a waterproof system. Our bathroom services include walk-in showers, waterproof tile systems built for durability, and tile work for floors and shower walls. You choose the tile and the layout with us.
It depends on the size of the shower, whether the drain has to move, the tile and glass you choose, and the condition of what is behind the old tub. No two homes are the same, so we don’t publish prices. Every project starts with a free, no-obligation on-site estimate, and we offer financing options you can ask about during it.
Request an estimate online or call (239) 295-8613. We begin with a free, no-pressure consultation at your home, where we discuss your goals, look at the space, and talk through the options.
Complete the form below or call us at (239) 295-8613 and one of our team members will be in touch to discuss your project and provide a free, no-obligation estimate.
Open form in a new tab Or call (239) 295-8613
Collaborative Construction