Recess the slab
The concrete in the shower area is cut out and poured again at a lower level. It gives the cleanest result and takes the most work. The plumbing under the slab is exposed at the same time, which helps if the drain is moving anyway.

 Illustration
In short
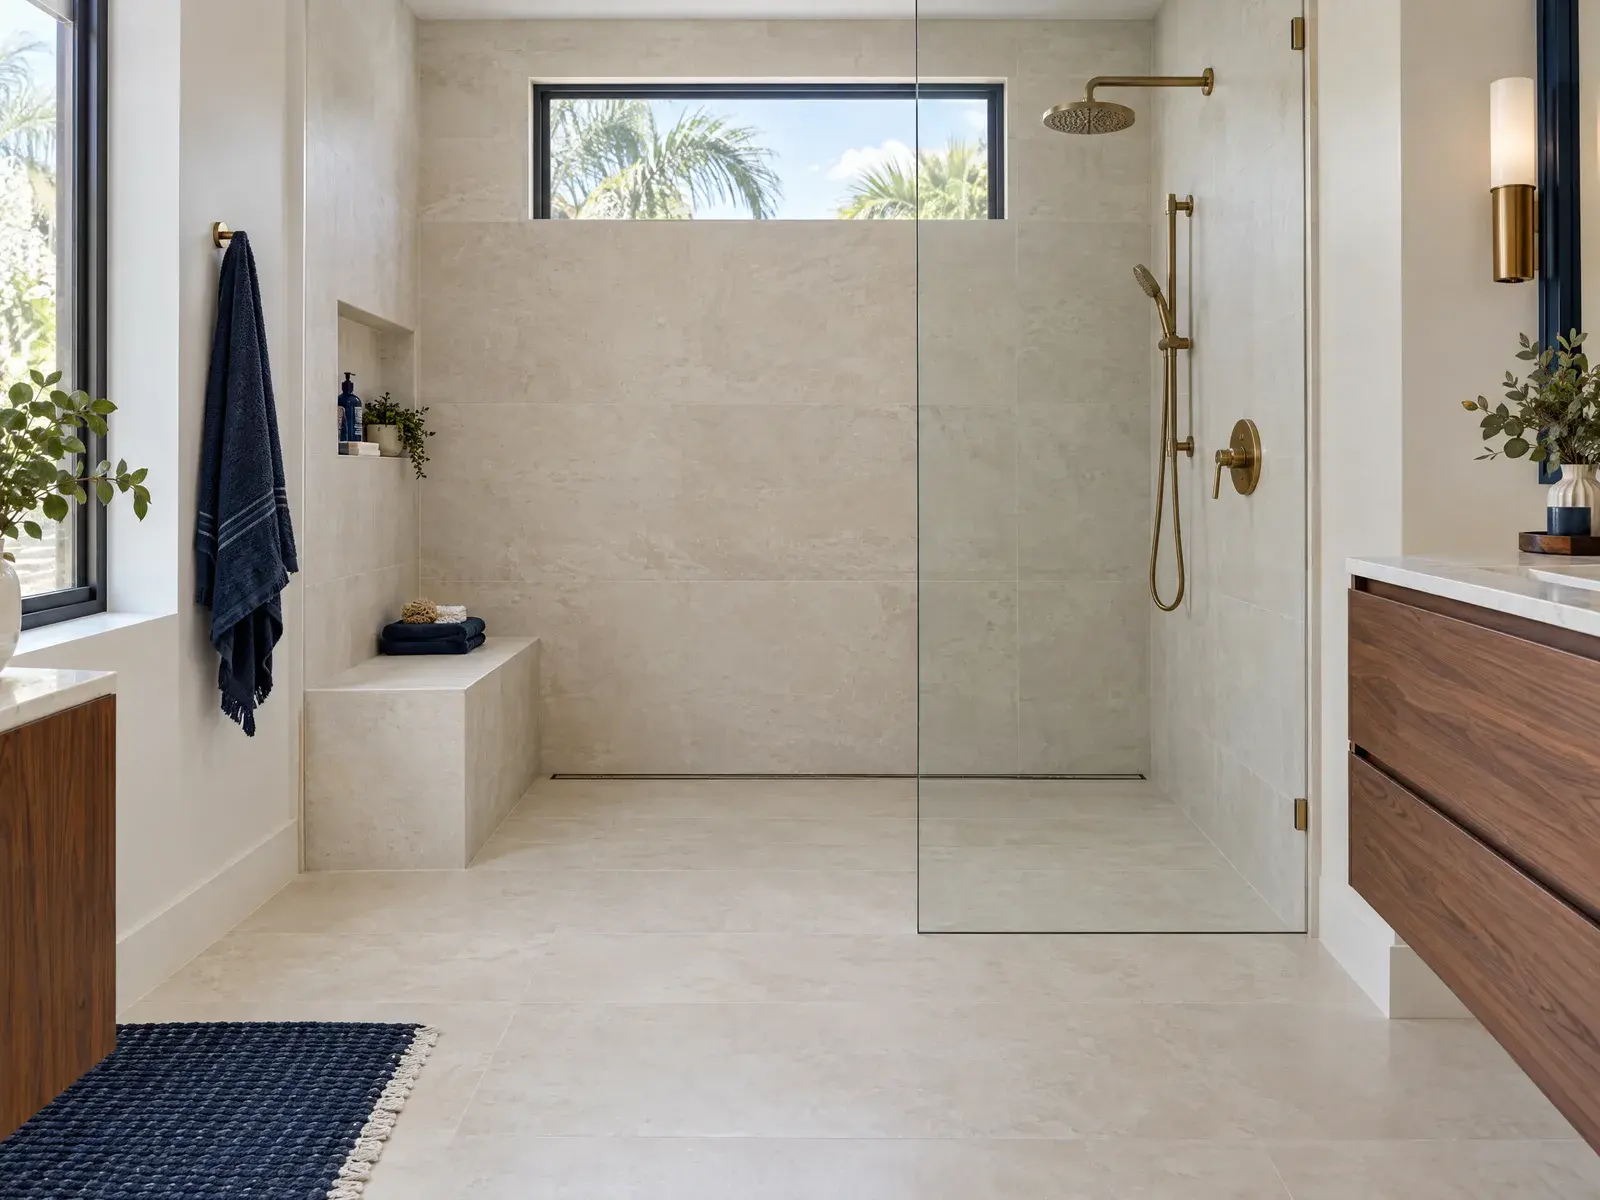
A curbless shower, also called a zero-entry or zero-threshold shower, has no step at the entry. The bathroom floor runs straight in. It looks clean, and it is easy to walk into.
Most homes in Southwest Florida sit on a concrete slab, and that changes how a curbless shower is built. Here is what is involved.
The principle
Water goes where the floor sends it. In a shower with a curb, the curb holds the water in while the floor drains it. Take the curb away and the slope has to do both jobs.
That slope has to start at the entry and fall toward the drain, usually about a quarter of an inch for every foot. Over the length of a shower that adds up, which is why the shower floor has to end up lower than the floor outside it.
On a slab
The concrete in the shower area is cut out and poured again at a lower level. It gives the cleanest result and takes the most work. The plumbing under the slab is exposed at the same time, which helps if the drain is moving anyway.
The rest of the bathroom floor is built up slightly, so the shower is lower by comparison. It works when only a little height is needed, and it leaves a small transition at the bathroom door.
A very low curb or a gentle ramp is not truly curbless, but it is easy to step or roll over and keeps the concrete work to a minimum.
Some homes have post-tensioned slabs, which contain steel cables under tension and must not be cut without an engineer’s involvement. They are often marked with a stamp in the garage floor.
The drain
A round or square drain in the middle of the shower needs the floor to slope toward it from every side. Small tile, such as mosaic, follows that shape.
A linear drain is a long, narrow channel, usually along the back wall or across the entry. The floor slopes in one direction toward it, as a single flat plane, which allows large tile to run from the bathroom into the shower without a break.
Keeping it dry
With no curb, the waterproofing cannot stop at the shower. It continues out across the bathroom floor beyond the entry, so that any water that escapes lands on a protected surface. We install waterproof tile systems built for durability.
The rest is layout. A fixed glass panel placed where the spray lands, a shower head aimed away from the opening, and a shower with enough depth all keep the water where it belongs. A small curbless shower is harder to keep dry than a large one.
Deciding
If you plan to stay in the home for years, a level entry is worth serious thought. There is nothing to step over, the floor is easier to clean, and the shower works for a walker or a wheelchair if one is ever needed. A low curb gets most of that benefit for less work.
Replacing a tub or rebuilding a shower alters the plumbing, which requires a permit, and several local building departments single out shower pan replacement. Whether a curbless shower suits your bathroom depends on the slab, the drain, and the size of the room. We look at this during a free on-site estimate.
Good to know
Yes. The shower floor has to sit lower than the bathroom floor so water runs to the drain, which on a slab means recessing the concrete in the shower area or raising the floor around it. It needs to be planned before any other work in the bathroom.
Not when it is built correctly. The floor slopes from the entry toward the drain, the waterproofing extends past the shower onto the bathroom floor, and the glass and shower head are placed to control spray. Very small showers are harder to keep dry.
No, but it helps. A linear drain lets the floor slope in one direction as a single plane, so large tile can continue from the bathroom into the shower. A center drain works with smaller tile that can follow a floor sloped from every side.
Keep reading
This article is general guidance for homeowners. Every home is different, and what suits yours is something to look at in person.
Complete the form below or call us at (239) 295-8613 and one of our team members will be in touch to discuss your project and provide a free, no-obligation estimate.
Open form in a new tab Or call (239) 295-8613
Collaborative Construction