Plumbing
A wall behind a sink holds the drain, the water lines, and a vent pipe that runs up through the roof. All three have to be rerouted if the wall goes.

 Illustration
In short
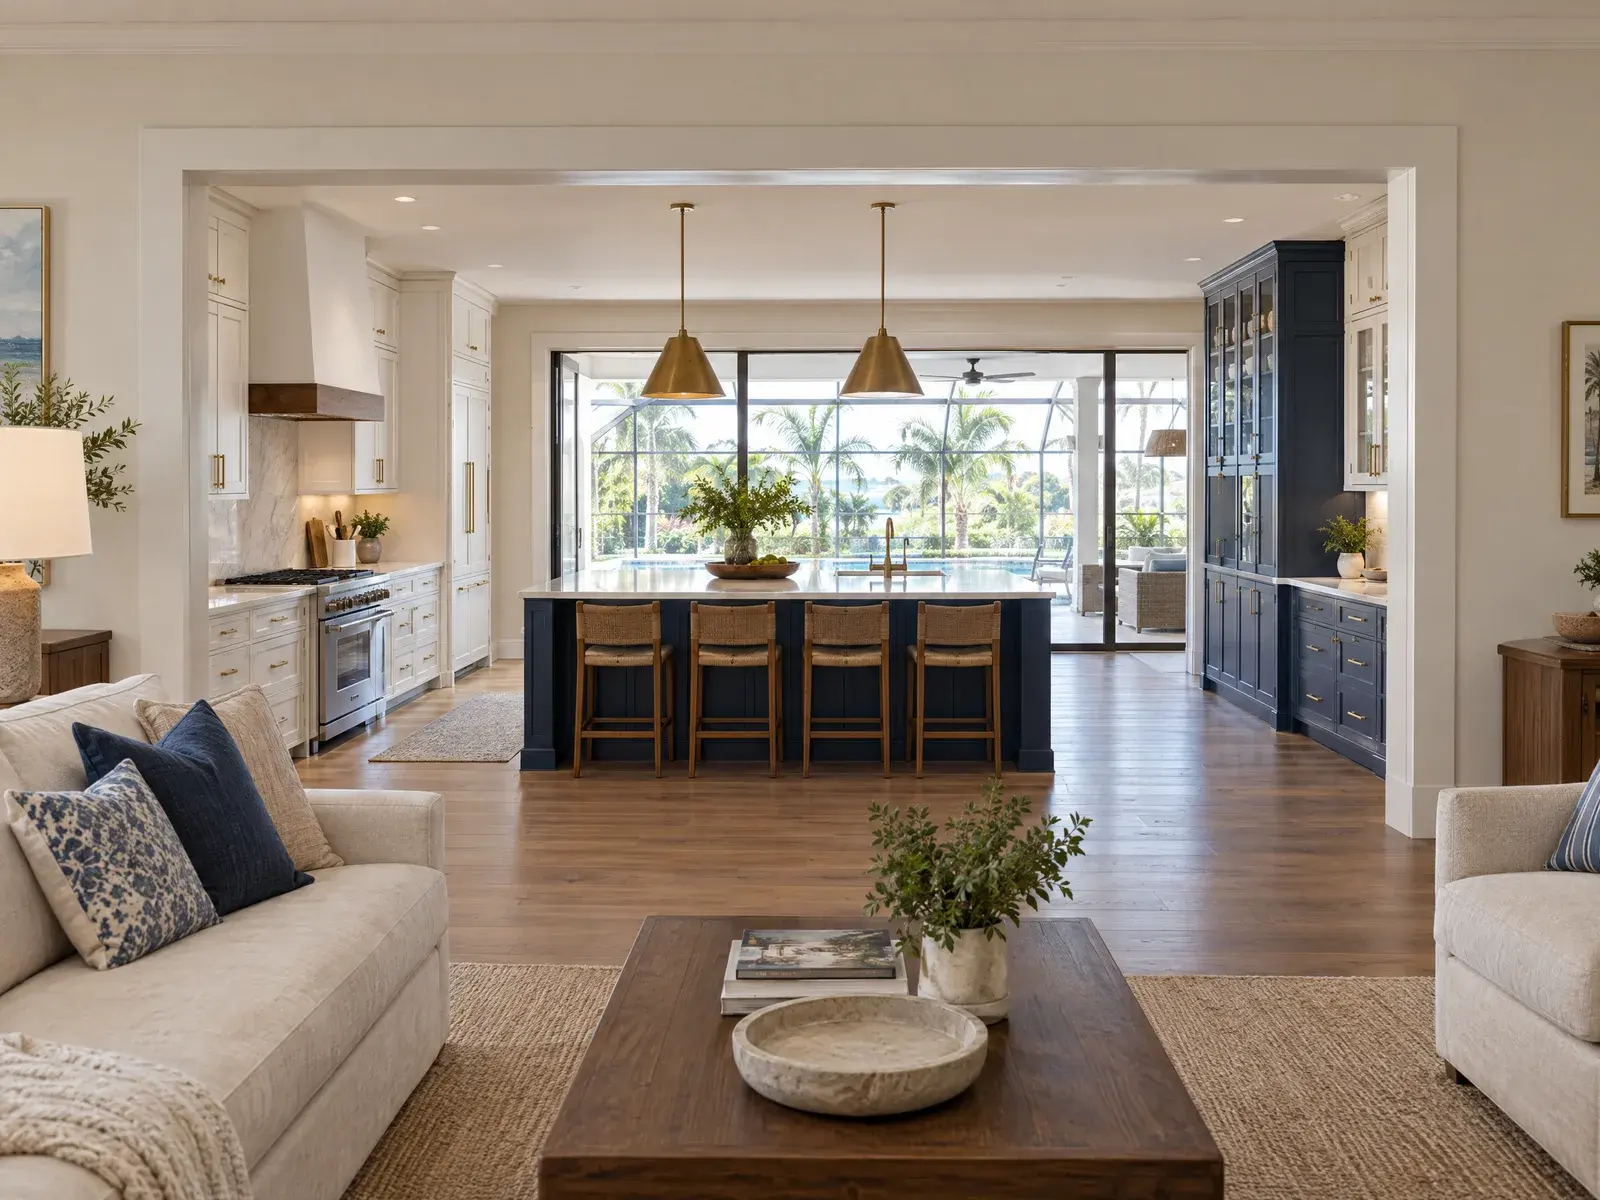
Many Southwest Florida homes built from the 1960s through the 1990s have the kitchen walled off from the living room and the lanai. Opening that wall puts whoever is cooking back in the room with everyone else.
Whether the wall can come out, and what it takes, depends on two things: what the wall is holding up, and what runs through it.
Structure
A load-bearing wall carries weight from above: the roof, a ceiling, or a second floor. Remove it without replacing that support and something sags.
Many single-story Florida homes are framed with roof trusses that span from one outside wall to the other. In those homes, interior walls often carry little. Older homes framed with rafters and ceiling joists, two-story homes, and houses that have been added onto are different, and their interior walls frequently do carry load.
The only reliable answer comes from looking in the attic. Where a wall is bearing, it can usually still come out, with a beam sized by an engineer to take its place.
Inside the wall
A wall behind a sink holds the drain, the water lines, and a vent pipe that runs up through the roof. All three have to be rerouted if the wall goes.
Switches, outlets, and the circuits that pass through on their way elsewhere. These are moved into the remaining walls, the ceiling, or a new island.
A return-air opening or a duct inside a wall or the soffit above it. Moving one affects how the whole house is cooled, so it is worth knowing early.
A wall that was once the outside of the house, for instance where a lanai was enclosed, may be concrete block. It can be opened, and it is heavier work than a framed wall.
Options
Taking the whole wall out, with any beam hidden in the ceiling, gives one continuous room. It is also the most involved version.
A wide opening with a beam that drops below the ceiling is simpler and still joins the rooms. A half wall topped with a counter keeps the plumbing where it is and adds seating. Even a generous pass-through changes how a kitchen feels. If something in the wall is expensive to move, one of these often gets most of the result.
Afterwards
There will be a strip of floor where the wall stood. Matching existing tile is difficult, which is why opening a wall often leads to new flooring across both rooms.
The ceiling needs patching and its texture matched. The lighting plan changes, because the kitchen is now part of a larger room. And with nothing between them, the kitchen is on view from the living room, which tends to raise the question of cabinets and countertops.
Planning
Altering the structure of a home requires a permit, and so does moving plumbing or electrical. Which office issues it depends on your address. In a condominium, structural walls and plumbing stacks may limit what can be changed, and the association will want to approve the work.
Reconfiguring floor plans to improve flow, storage, and functionality is one of Collaborative Construction’s kitchen services. Whether your wall can come out, fully or partly, is something we look at during a free on-site estimate.
Good to know
By looking at the structure above it, usually from the attic. Walls that run under the middle of the house, support ceiling joists, or sit below a second floor are more likely to be bearing. Many single-story Florida homes have roof trusses that span between the outside walls, but that has to be confirmed, not assumed.
Usually, yes. A beam sized by an engineer takes over the load, with posts at each end carrying it down to the foundation. The beam can be set into the ceiling or left below it.
Yes. Florida’s building code requires a permit to alter a building, and removing or opening a wall is an alteration. Moving the plumbing or electrical inside the wall requires a permit as well. The city or county building department for your address issues it.
Keep reading
This article is general guidance for homeowners. Every home is different, and what suits yours is something to look at in person.
Complete the form below or call us at (239) 295-8613 and one of our team members will be in touch to discuss your project and provide a free, no-obligation estimate.
Open form in a new tab Or call (239) 295-8613
Collaborative Construction